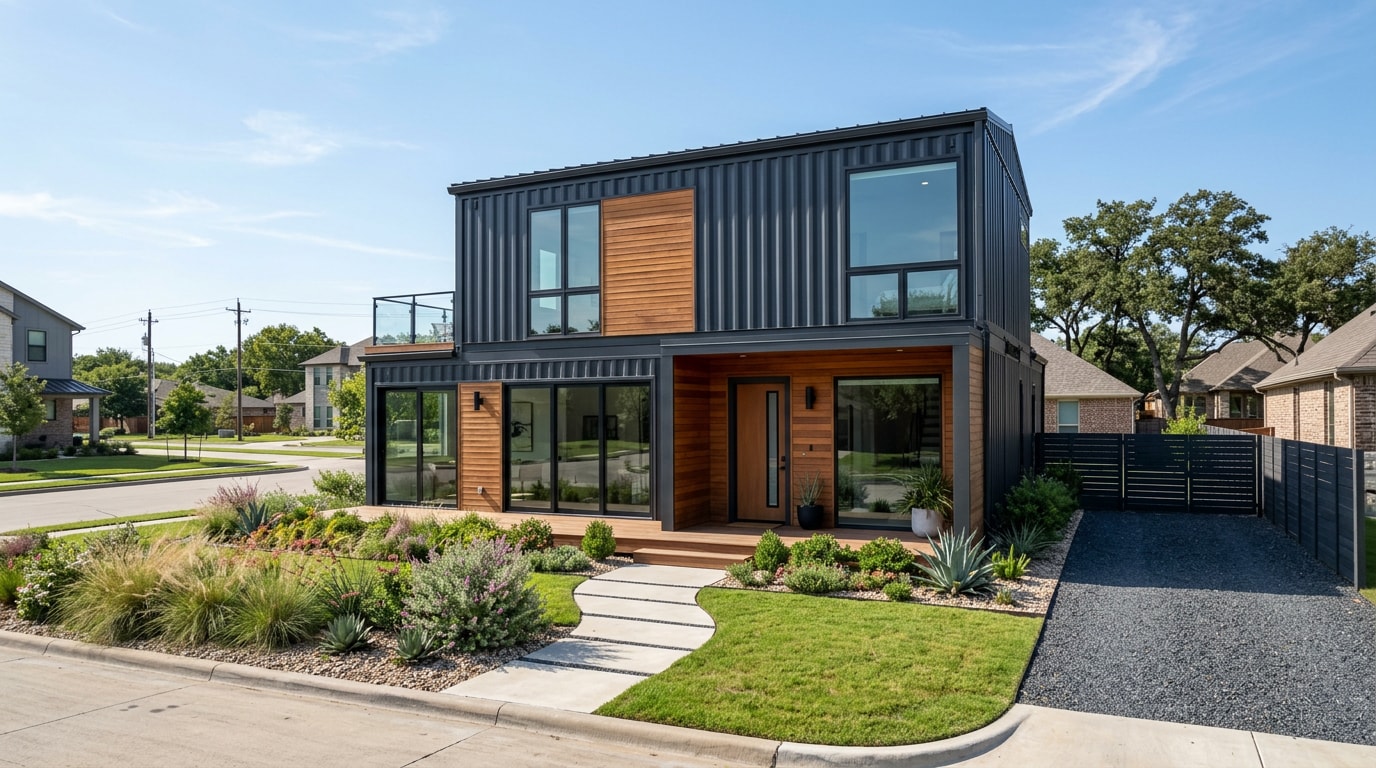
Steel framing contractors in Prosper, TX are getting more calls as the city's building boom pushes homeowners and developers toward cold-formed steel for additions, remodels, and new construction. Before you sign a proposal, you need to know what drives the price, how the work actually gets sequenced on site, and which questions separate a contractor who builds to code from one who's guessing. This guide covers all three, with 2026 pricing data pulled from national cost sources and a hiring checklist built for Collin County permitting realities.
What Does a Steel Framing Contractor Do in Prosper, TX?
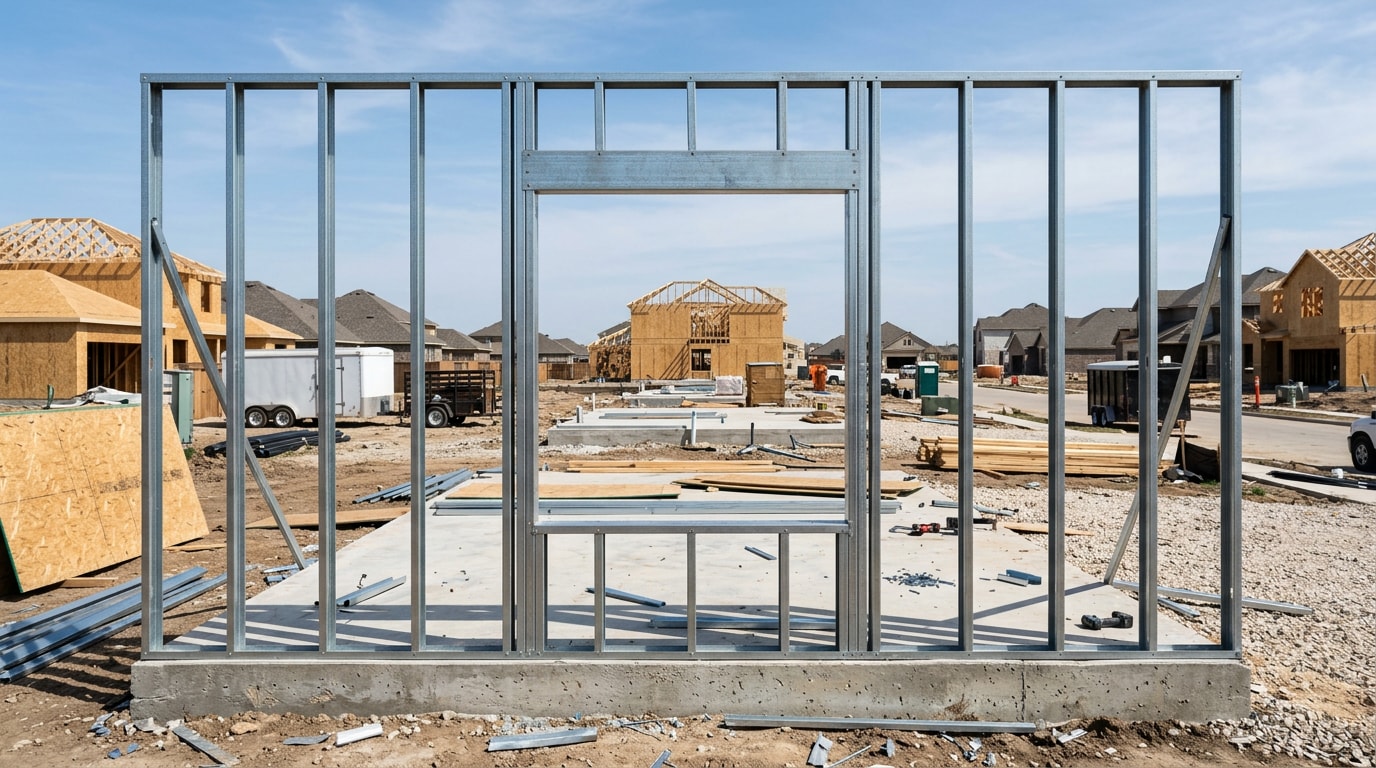
A steel framing contractor handles the design, layout, fabrication, and installation of steel framing systems that support walls, ceilings, and load-bearing structures. That scope covers far more than standing up studs.
It includes reading architectural plans, coordinating with structural engineers, and sequencing work around other trades so framing doesn't hold up drywall, electrical, or HVAC rough-in.
Metal framing crews work with cold-formed steel studs, galvanized track systems, specialty fasteners, and codes defined by ASTM, AISI, and the International Code Council. Reputable crews in the Prosper area reference these standards directly in their proposals, which is a good sign they're building to code rather than guessing.
How the Steel Framing Process Works
The typical sequence on a North Texas job looks like this:
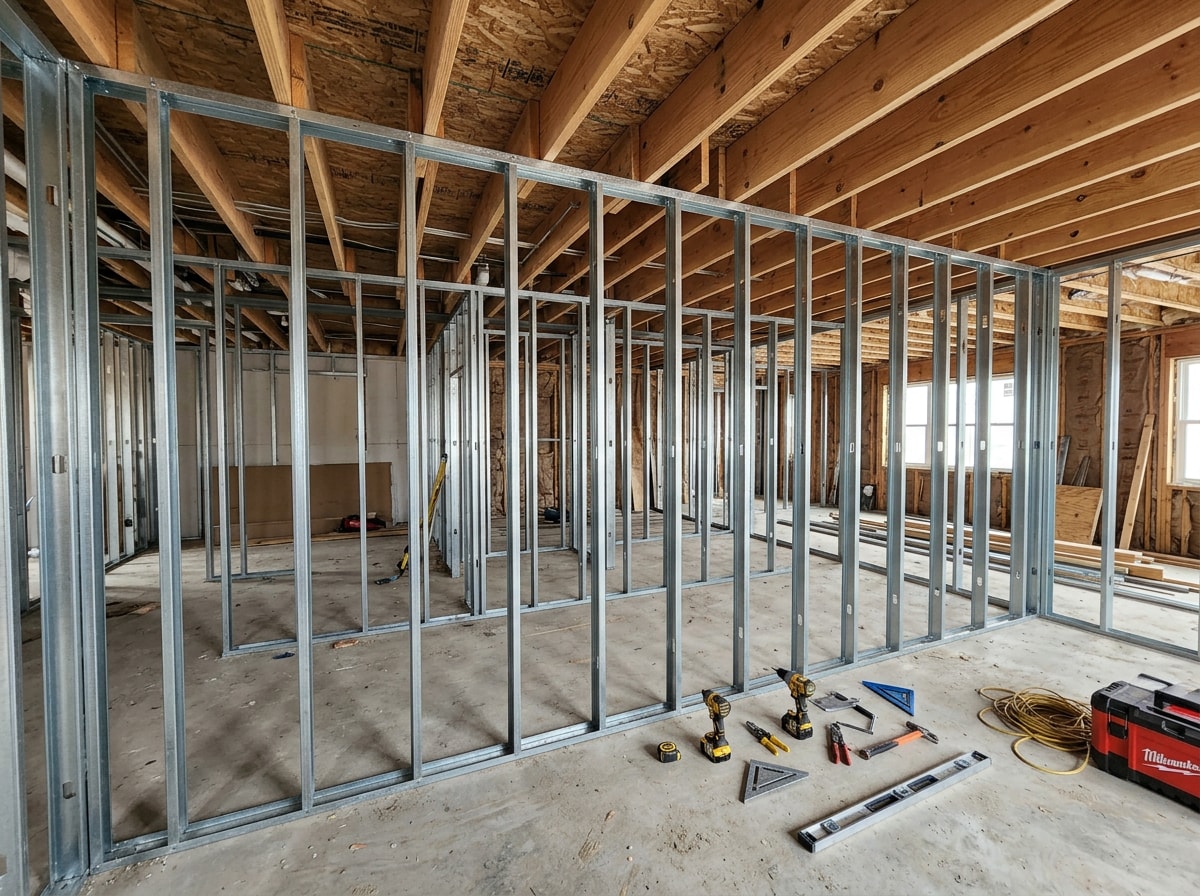
- Layout control – snapping chalk lines on the slab or deck to mark exactly where tracks will sit.
- Track anchoring – fastening bottom and top tracks to the structure.
- Stud placement and bracing – setting studs at the specified spacing and adding bracing per the engineered drawings.
- Rough openings – framing for doors and windows.
- Inspection – a county or city inspector's walkthrough before drywall can start.
Protective coating, usually galvanization or galvalume, is applied to the steel sheet before fabrication so it resists corrosion through installation and for decades afterward. Framing dimensions, connections, and member properties for this work are governed by the dimensions and properties, beam design, column design, and connection provisions published in the AISI design standards, which most licensed framers reference by section number in their submittals.
How Much Do Steel Framing Contractors Charge in Prosper, TX?
Pricing depends on architectural complexity, steel gauge, local labor rates, code requirements, whether the project is multi-story, and timeline. National data gives a solid baseline before you request local bids.
Metal stud framing prices are $17 to $32 per square foot installed, and framing a 2,000-square-foot house with steel studs costs $34,000 to $64,000 . On the commercial side, commercial metal framing costs $12 to $40 per square foot for labor and materials, depending on the building size and number of stories . Within that installed price, materials run $10 to $17 per square foot and labor runs $7 to $15 per square foot .
Steel framing contractors in Prosper generally price within these national ranges, though labor availability can push numbers toward the higher end during busy building seasons. Get a written, itemized quote before you compare numbers. Request a free estimate and ask the contractor to break out material, labor, and gauge so you're comparing apples to apples.
Cost Factors That Affect Price
- Gauge and grade. Heavier gauges and higher-strength steel increase both material weight and handling time. A contractor engineering to the lightest code-compliant option is usually controlling cost on your behalf, not cutting corners.
- Stud spacing. Stud counts scale directly with spacing. Moving from 16 inches on center to 24 inches on center cuts studs per linear foot by roughly a third, a real material and labor savings on larger jobs.
- Site logistics. How far materials travel and how accessible the site is for delivery trucks affects both schedule and price.
- Wood vs. steel trade-off.
Material costs for cold-formed steel are generally 15% to 30% higher than dimensional lumber , though that gap narrows once you factor in reduced callbacks for warping, rot, or pest damage.
How to Choose the Right Steel Framing Contractor in Prosper, TX
Use this checklist before you sign anything:
- Verify licensing and insurance directly. Ask for certificate numbers and confirm them rather than taking a business card at face value.
- Review a comparable portfolio. Look for projects similar in scope to yours, ideally within Collin County, since permitting requirements and inspection timelines vary by jurisdiction.
- Ask how they confirm code compliance. Request to see a recent inspection pass on a steel framing job as proof.
- Pin down the warranty. Ask what's covered, for how long, and whether it includes labor or just materials.
- Confirm local permitting experience. A contractor who's pulled permits in Prosper or greater Collin County before will usually know the inspector's common flags and can plan around them.
- Get at least two itemized quotes. Compare them line by line, not by bottom-line total alone.
On the additions and remodels we manage across Prosper and the surrounding suburbs, the most common schedule-killer isn't the framing itself, it's missing bracing details that an inspector flags on the first walkthrough. Catching that in the shop drawings before studs go up is the cheapest fix you'll ever make on a framing job.
What Is Steel Framing?
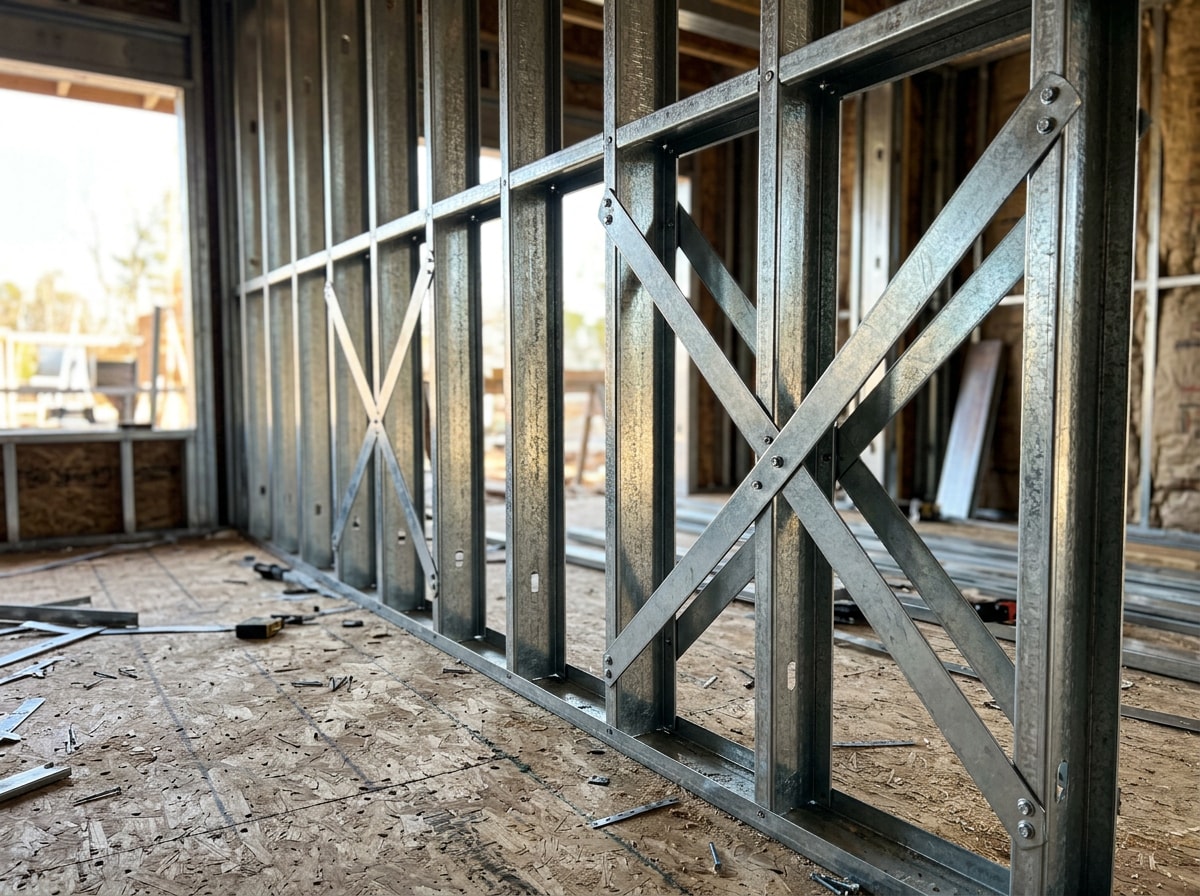
Cold-formed steel framing shapes thin, high-strength steel sheets into precise, repeatable profiles at room temperature. It's different from structural steel, which refers to the heavier, hot-rolled beams and columns used in skyscrapers and large commercial frames.
Light-gauge steel, by contrast, is what most residential and light-commercial crews use for metal stud framing. It's formed into C-shaped studs and U-shaped tracks that snap together into wall and ceiling assemblies. General contractors across North Texas increasingly spec cold-formed steel instead of wood for interior partitions, exterior wall systems, and some load-bearing structures, because steel doesn't warp, split, or vary from piece to piece the way lumber can.
Steel Framing Materials & Types
Contractors choose between light-gauge, heavy-gauge, and galvanized steel depending on the load a wall or floor system needs to carry.
| Material Type | Best Use Case | Relative Cost | Strength | Code Reference |
|---|---|---|---|---|
| Light gauge steel (25–20 ga) | Interior, non-load-bearing walls | Lower | Moderate | ASTM C645 |
| Heavy gauge steel (18–14 ga) | Load-bearing walls, multi-story | Higher | High | AISI S100 |
| Galvanized steel (any gauge) | Exterior walls, moisture-prone areas | Moderate-to-higher | Varies by gauge | ASTM A653 |
| Structural (hot-rolled) steel | Beams, columns, long spans | Highest | Very high | ASTM A992 |
Gauge, not just material type, is usually the bigger driver of cost per square foot. A good residential or commercial framing provider will walk through which gauge actually fits your project before quoting a price, rather than defaulting to the heaviest option.
Benefits of Steel Framing
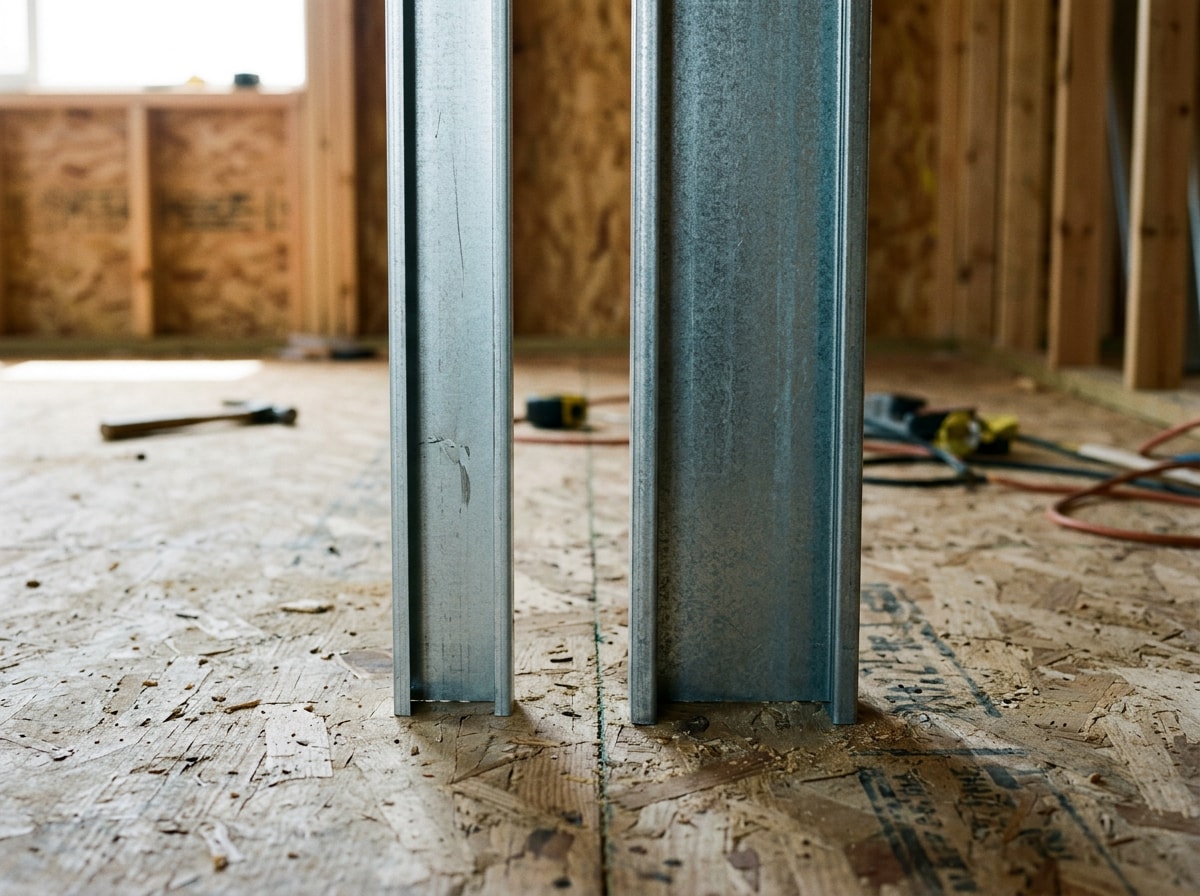
Steel's biggest advantage over wood is consistency under stress. It doesn't warp, rot, or feed termites, and it holds its shape through Texas humidity swings.
Fire resistance is a real, documented advantage too. Steel, in contrast, is noncombustible , which matters for both code compliance and insurance underwriting. The savings can be significant at scale: one case study found that builders risk insurance for a four-story, 400-unit hotel built over 24 months cost $360,000 with cold-formed steel framing, versus an estimated $1.6 million for wood, a savings of about $1.3 million .
The strength-to-weight ratio is where steel really earns its keep. The bends, lips, and flanges formed into each stud act like built-in stiffeners, so a relatively thin section resists buckling and distributes load better than its thickness alone would suggest. Over a 20- to 30-year horizon, steel also tends to win on maintenance costs, though upfront material pricing can run higher than wood depending on gauge and market conditions.
Worker safety on steel jobs is tightly regulated for a reason. Falls and collapses during steel work kill people faster than almost any other construction activity , which is why OSHA's steel erection standard exists, and why hiring a crew that follows it protects your project timeline as much as it protects workers.
Work With a Licensed General Contractor for Your Framing Project
Framing is one piece of a larger build, and it rarely happens in isolation. Whether you're adding a room, converting a garage, or taking on a full home remodel, the framing scope needs to be coordinated with electrical, plumbing, and finish trades from day one.
As a general contractor serving Prosper and the surrounding Collin County suburbs, we scope framing as part of the larger project plan, not as an isolated line item, which is where a lot of DIY-coordinated jobs run into trouble at inspection. If you're still weighing your options, a home renovation consultation is a low-commitment way to get a second opinion on scope and sequencing before you sign a framing contract.
We also work throughout Frisco, McKinney, Plano, Allen, Dallas, and The Colony, in addition to Prosper itself. Steel framing is also common in barndominium builds, where it is often chosen for the wide, clear-span interiors these homes depend on, as covered in our barndominium builders guide for The Colony, TX. You can see examples of past work on our projects page, or visit the homepage for a full overview of our services.
Ready to get pricing specific to your project? Get a free estimate and we'll walk the site, review your plans, and give you an itemized number, not a ballpark guess.
FAQ
How Much Do Steel Framing Contractors Charge?
Metal stud framing prices are $17 to $32 per square foot installed , with commercial jobs running higher depending on building size and story count. Residential interior work sits at the lower end of that range, while load-bearing and multi-story commercial framing sits at the higher end. A site-specific quote is the only reliable way to know where your project falls.
What Gauges Are Typical for Interior Non-Load-Bearing Walls?
Most interior, non-load-bearing walls use 25- to 20-gauge steel studs, spaced at 16 or 24 inches on center. Taller walls, or assemblies with specific fire or acoustic ratings, sometimes need heavier gauges than a standard interior partition.
Is Steel Framing Cheaper Than Wood?
Not upfront. Material costs for cold-formed steel are generally 15% to 30% higher than dimensional lumber . Over time, reduced maintenance, lower pest-related repair costs, and potential insurance savings can narrow or offset that gap. The right choice depends on your project's timeline and budget priorities.
How Long Does Steel Framing Last Compared to Wood?
Properly installed, galvanized steel framing can last well beyond the typical lifespan of wood framing, since it resists rot, pests, and warping that gradually degrade lumber over decades. Longevity still depends on coating quality and moisture exposure at the site.
Do I Need a Permit for Steel Framing in Prosper, TX?
Yes. Any structural framing work, including steel stud walls that bear load or alter a building's footprint, requires a permit and inspection through the local building department. A contractor with Collin County permitting experience can tell you which inspections to expect and roughly how long approval takes.
Can Steel Framing Be Used for Home Additions and Remodels?
Yes. Steel framing works well for additions, garage conversions, and interior remodels, especially where span length, fire rating, or moisture exposure make wood a weaker long-term choice. A tub-to-shower conversion or bathroom remodel, for instance, often benefits from steel studs in wet-area walls for added moisture resistance.
About the Author
This guide was written by the project management team at OKI General Contractors, a licensed general contractor serving Prosper, TX and the greater Dallas-Fort Worth area, with hands-on experience coordinating framing scope on residential remodels, additions, and new builds. For project-specific questions, contact our team.