A family room addition in McKinney, TX typically costs between $45,000 and $110,000 for a single-story space without plumbing, depending on size and finish level. That range covers the most common reason McKinney families call a contractor: the living room is too small for the household it now holds. This guide breaks down real cost ranges, the build process, and the permit steps specific to McKinney before you sign a contract.
Browse completed projects in our portfolio, or jump straight to cost by addition type below.
How Much Does a Family Room Addition Cost in McKinney, TX?
Home additions in the McKinney area generally run $120,000 to $400,000 for multi-room or second-story projects. A standalone family room addition, usually 250 to 500 square feet with no bathroom, sits well below that ceiling.
Here's how a family room compares to other common addition types on cost per square foot:
| Addition Type | Typical Cost/Sq Ft | Why |
|---|---|---|
| Family room (no plumbing) | $150–$220 | Framing, roofline tie-in, HVAC extension only |
| Primary suite (with bath) | $220–$320 | Full plumbing rough-in, fixtures, venting |
| Kitchen expansion | $230–$340 | Plumbing, electrical for appliances, cabinetry |
| Second-story addition | $260–$400+ | Structural reinforcement of the existing floor |
A family room addition is one of the more budget-friendly ways to add square footage in McKinney, mainly because it skips the plumbing rough-in a bathroom or kitchen bump-out requires. If you're also considering an open-concept layout that merges the kitchen into the new living space, our kitchen remodeling page covers what that adds to scope and cost.
What Drives the Price Up or Down
Three factors move the number most:
- Square footage. More floor area means more framing, roofing, and flooring materials, even though a family room skips the plumbing a wet room needs.
- Foundation type. Most McKinney lots sit on slab foundations, so a single-story family room tie-in is usually more straightforward than matching a second-story addition to an existing floor system.
- Finish level. Flooring, windows, ceiling detail, and built-ins are where homeowners have the most control over the final number.
Family Room Addition Tiers: What Each Budget Buys
"Family room addition" covers a wide range of scope. A modest bump-out for extra seating is a different project from a great room expansion that reshapes how the whole house flows. Pricing tends to fall into three tiers:
| Tier | Size Range | What's Included |
|---|---|---|
| Essential | 250–350 sq ft | Standard finishes, matched exterior, HVAC extension |
| Refined | 350–500 sq ft | Upgraded windows, higher-end flooring, custom trim |
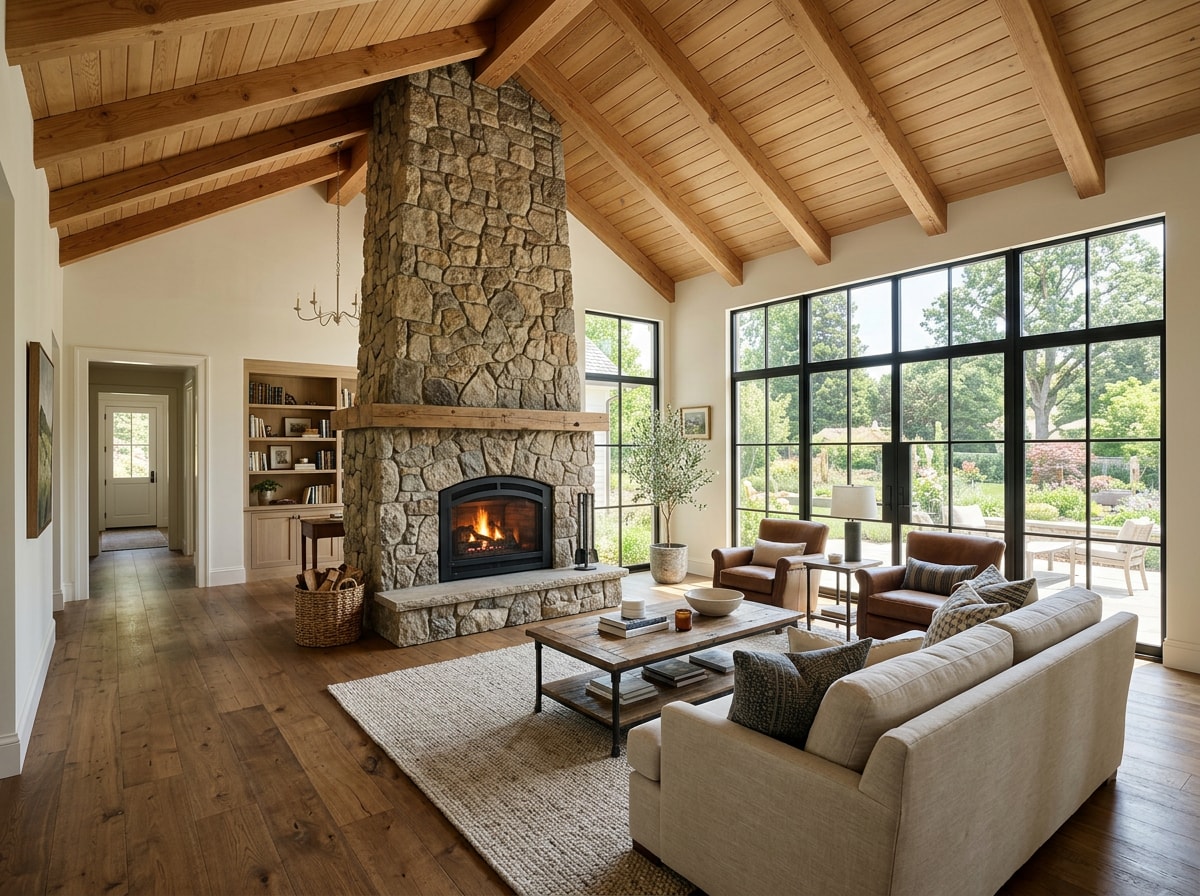
| Custom | 500–800 sq ft | Vaulted or beamed ceilings, fireplace, built-in cabinetry |
Smaller, simpler additions in the Essential tier keep both the budget and the construction timeline tighter. Larger projects in the Custom tier take longer to permit and build, mainly because the structural engineering and roofline work scale up with the footprint.
How a Family Room Addition Gets Built in McKinney
The sequence is fairly consistent across projects:
- Site survey and setback check — confirms the footprint is legal on your lot.
- Structural engineering — sized to the roofline and foundation type.
- Permitting and HOA review (where applicable) — submitted through the city before any digging starts.
- Foundation and site prep — grading, forming, and pouring the new slab.
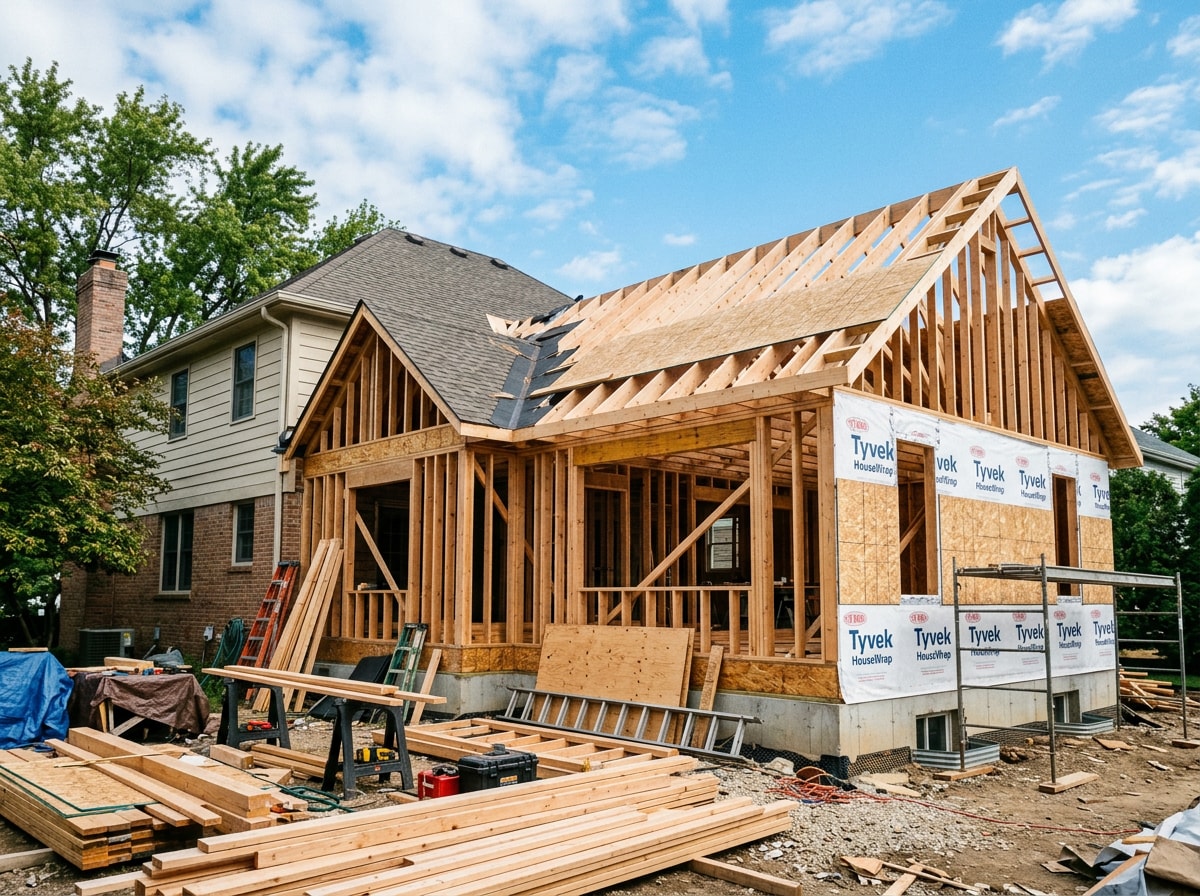
- Framing and roofline tie-in — the step where the addition starts to look like part of the house.
- MEP rough-in and finishes — electrical, HVAC extension, insulation, drywall, and final finishes.
Site prep looks different depending on the lot. Homes on established lots in older neighborhoods sometimes need tree removal or grading work before a slab can go in, which our site clearing guide for McKinney covers in more detail.
Any addition that ties into an existing structure has to meet current code at that connection point, not just where new framing meets new framing. The International Code Council's existing building provisions spell out how additions must comply with current construction requirements, which is why older homes sometimes need targeted upgrades where the new framing meets the old.
New Subdivisions vs. Historic Downtown
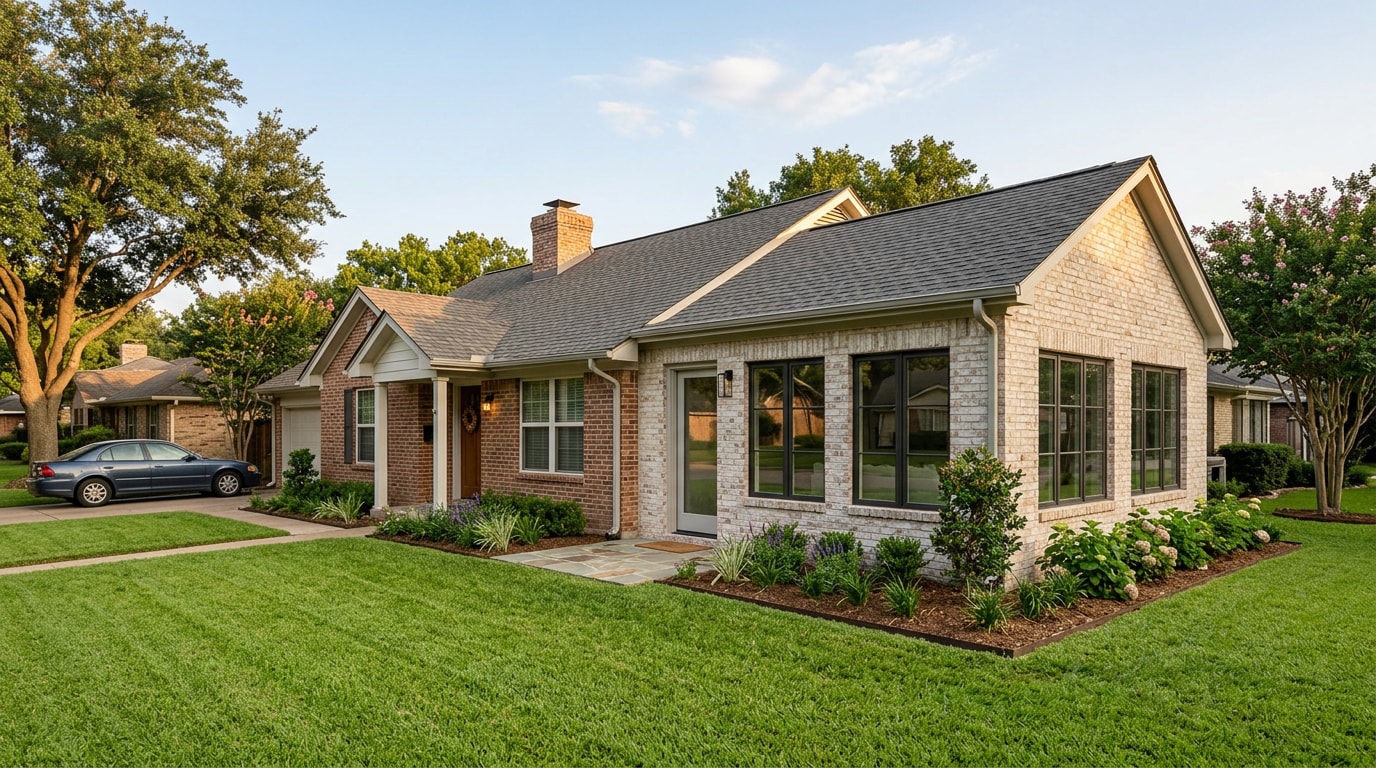
Most McKinney homes sit in newer master-planned communities, where matching roofline and siding is relatively simple since the materials and styles are still current. Homes in the historic district near downtown are a different project entirely. Additions there need period-appropriate rooflines, trim, and siding, plus older framing brought up to current code at the tie-in point.
On recent McKinney builds, we've found that slab-on-grade lots in newer subdivisions move through engineering review faster than homes with crawlspaces or older pier-and-beam foundations, simply because there's less unknown structure to account for.
Energy Efficiency: One Line Item Worth Getting Right
North Texas falls in ENERGY STAR's South-Central climate zone, where the program prioritizes low solar heat gain over insulation value because the cooling load, not the heating load, drives the energy bill. Windows selected for a family room addition should be checked against ENERGY STAR's climate-zone criteria before they're ordered, not after. A family room with a wall of west-facing glass and the wrong glazing spec will run the HVAC harder than the rest of the house combined, which is an easy and avoidable mistake on additions that lean on natural light.
Why McKinney Homeowners Build Instead of Move
With housing inventory tight and financing costs elevated, selling and buying up often costs more than building out. A family room addition keeps a household in its current school zone and neighborhood while adding the space a growing family actually needs. It also builds equity into a home already chosen for its location, rather than resetting that investment somewhere new.
Does an addition pay that cost back at resale? Partially, and it depends on the project. National cost-recoup data tracked annually by the JLC Cost vs. Value Report shows that living-space additions without plumbing typically recoup a meaningfully higher share of their cost than primary suite or bathroom additions, which carry far more expensive fixtures and systems relative to the square footage added. A family room is rarely the highest-ROI project on paper, but it's often the one that actually gets used every day.
If you're still weighing a full remodel against an addition, our full home remodeling services page outlines when a whole-house renovation makes more sense than adding square footage. For homeowners who want a second opinion before committing to either path, a home renovation consultation is a low-commitment way to pressure-test the plan.
McKinney Neighborhoods We Build In
Family room additions show up across McKinney's master-planned communities, including Stonebridge Ranch, Craig Ranch, Trinity Falls, and Tucker Hill, as well as in Historic Downtown McKinney. Newer communities typically require HOA architectural review before a permit gets pulled, which is worth starting early since it runs in parallel with city review, not after it. See our McKinney service area page for more on neighborhood-specific setbacks and lot coverage rules.
We also build additions throughout the surrounding area, including Frisco, Plano, Allen, and Prosper, where lot sizes and HOA rules vary from McKinney's.
FAQ
Do I Need a Permit and HOA Approval for a Family Room Addition in McKinney?
Yes. Any addition to the footprint of your home requires a building permit with architectural and structural drawings through the City of McKinney's Building Inspections department. Homes in HOA-governed communities like Stonebridge Ranch, Craig Ranch, and Trinity Falls also need architectural committee approval before a permit application can move forward.
How Long Does a Family Room Addition Take in McKinney, TX?
A single-room family room addition without plumbing typically takes 6 to 10 weeks to build, plus another 3 to 6 weeks for permitting and, if applicable, HOA approval. Larger additions, or ones involving a historic home or second-story work, run longer.
Can I Add a Bathroom to a Family Room Addition?
Yes, though it adds roughly $15,000 to $35,000 for plumbing, venting, and fixtures. It's almost always cheaper to add a bathroom during the initial build than to retrofit plumbing into a finished family room later.
Does a Family Room Addition Increase Home Value?
It adds usable square footage that most buyers value, but it's not typically the highest-ROI project on a resale basis compared to kitchen or bathroom work. It tends to recoup a solid share of cost since it skips the expensive plumbing and fixtures that limit recoupment on bathroom and primary suite additions.
Can My Family Live in the Home During Construction?
Usually, yes. A family room addition is typically less disruptive than a full home remodel since the construction zone can be sectioned off from the rest of the house. Expect noise and dust near the work area, but daily life in the rest of the home generally continues as normal.
Is OKI General Contractors Licensed and Insured for McKinney Additions?
Yes. OKI General Contractors is a licensed and insured general contractor serving McKinney and the surrounding DFW area, with experience spanning general contracting services from room additions to full remodels.
Ready to talk specifics? Request a free estimate to get a project-specific quote for your McKinney family room addition, or start at our homepage to see the full range of services we offer across North Texas.
Reviewed by the OKI General Contractors design-build team, licensed general contractors who have built room additions throughout McKinney, Frisco, Plano, Allen, and Prosper, TX. Questions about your specific lot or HOA? Contact us directly.