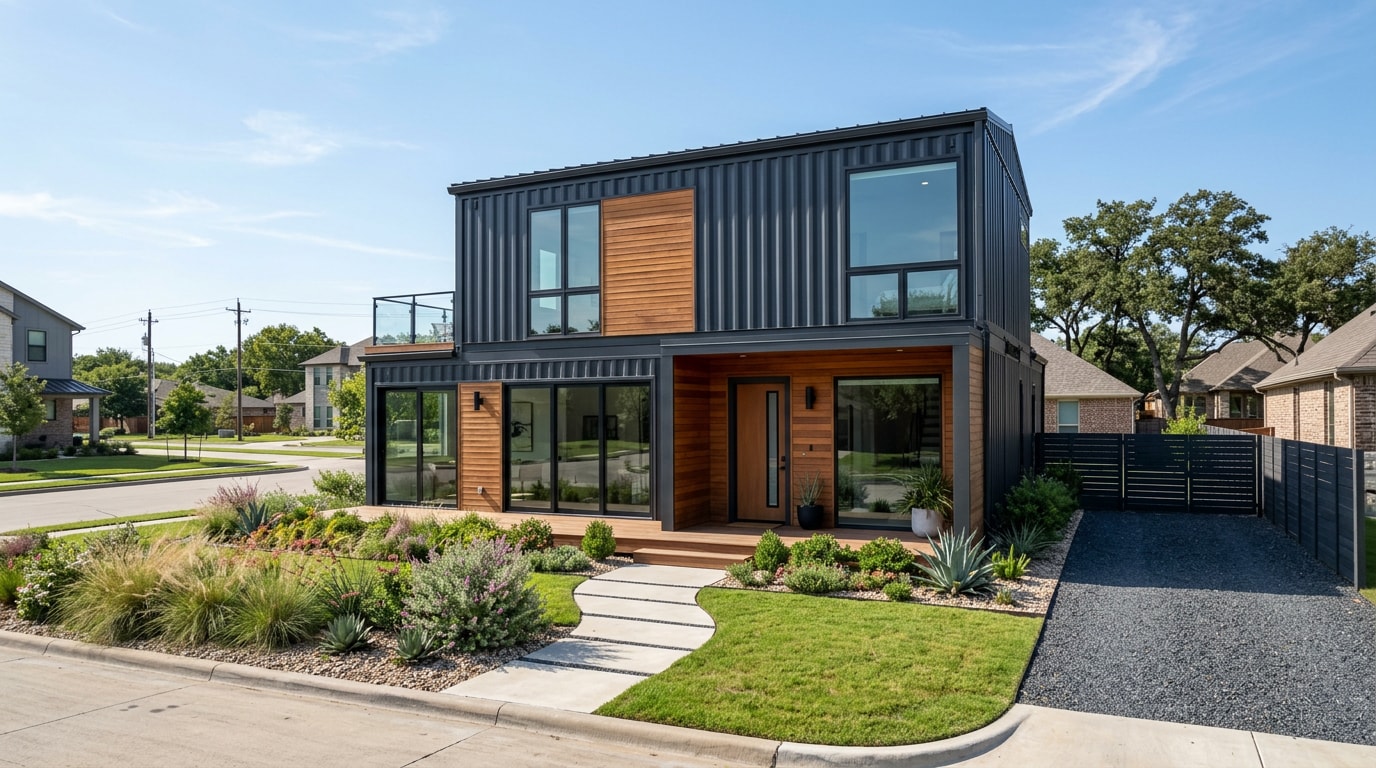

A custom home architect in Plano, TX turns a buildable lot and a list of must-haves into permit-ready drawings a builder can actually price and build. The real decision isn't whether you need one, it's which fee structure, package, and local experience level fits your project. Here's what separates a smooth Plano custom build from one stuck in plan review for months.
What Does a Custom Home Architect Do in Plano, TX?
A custom home architect in Plano, TX handles site analysis, concept design, construction drawings, and permit coordination with the city, turning a homeowner's vision into buildable plans that meet local zoning and building codes before a contractor ever breaks ground.
In practice, the scope usually covers:
- Walking the lot to assess drainage, orientation, and tree cover
- Sketching early concept layouts based on your program and budget
- Refining those concepts into construction drawings a builder can bid and build from
- Supporting the permit application once plans are finalized
Texas law draws a line between a licensed architect and a residential building designer. Both can produce home plans, but only a licensed architect can stamp certain drawings and take on more complex structural scopes. If you're not sure which one your project needs, ask directly. A reputable firm will tell you plainly. See how our team approaches residential projects on the homepage.
How Much Does a Custom Home Architect Cost in Plano, TX?
Architect fees generally follow one of three structures.
| Fee Structure | Typical Range | Best For |
|---|---|---|
| Percentage of construction cost | 8-15% for new construction, 15-20% for remodels | Full custom homes, major additions |
| Hourly rate | Commonly $100-$250/hour | Small scopes, consultations |
| Per-square-foot drafting fee | Flat rate, varies by firm | Simpler, repeatable plan sets |
Those percentage figures come from the American Institute of Architects, which notes typical rates range from 8 to 15 percent for new construction, and 15 to 20 percent for remodels, with various factors impacting independent rate determinations including experience, project complexity, and geography . Run the math on a typical Plano custom build and it gets concrete fast: a $500,000-$1,000,000 home at 8-15% works out to roughly $40,000-$150,000 in architectural fees for a full-service package. Additions and remodels usually land well below that, since the design scope is smaller.
Hourly billing is more common for small scopes, like a single-room addition or a design consultation, where a full percentage-based contract doesn't make sense.
Percentage-based and hourly fees aren't interchangeable in value. A percentage fee scales with scope creep; an hourly rate rewards efficiency. Ask any firm which model they use and why, since it affects your total cost more than the headline rate suggests. For a deeper look at how architects structure compensation, the AIA's guide to working with an architect breaks down each method.
What's Included in a Residential Architecture Package
A typical residential architecture package covers:
- Site analysis
- Schematic concept plans
- Design development
- 3D visualization
- Full construction drawings
- Permit application support
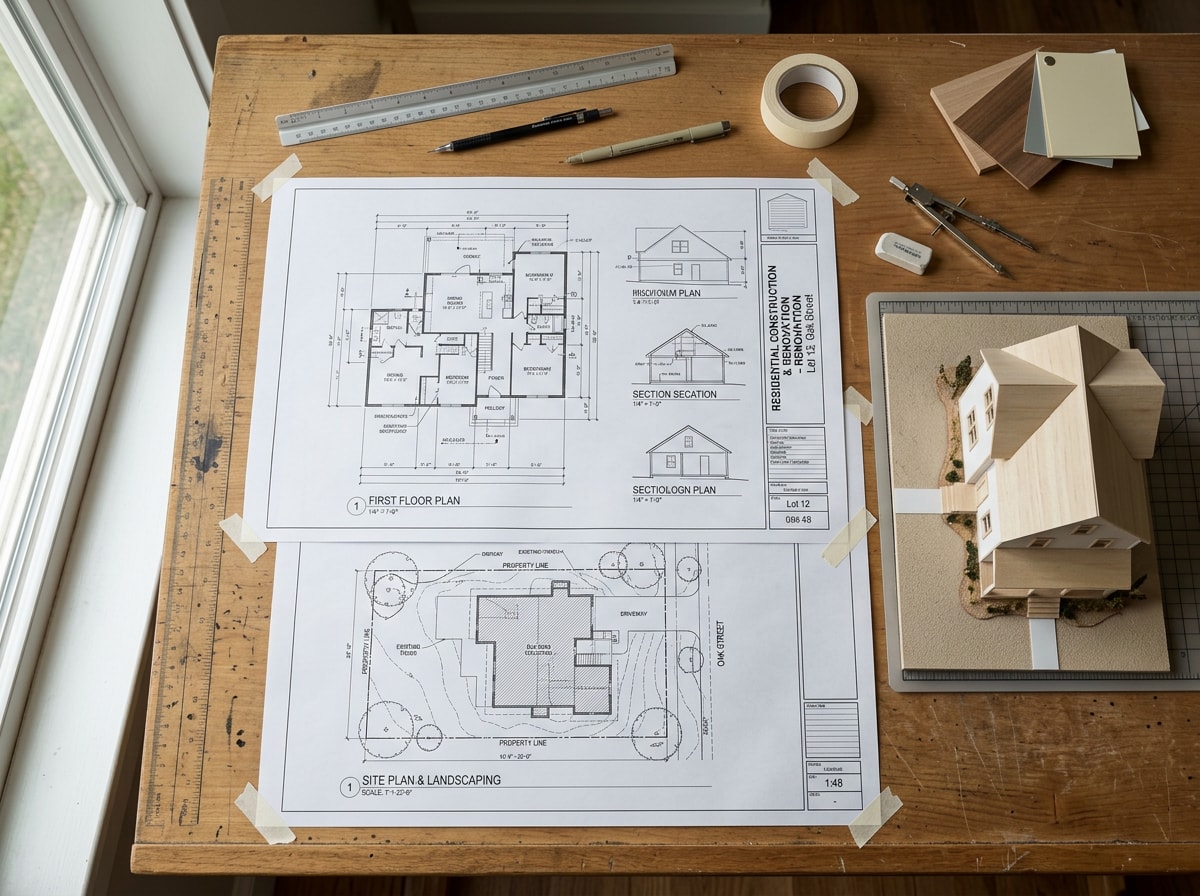
Not every firm bundles all six. Some charge separately for renderings or permit coordination, so ask upfront. Site analysis and schematic concepts are almost always included in a base fee. Construction drawings, the detailed technical sheets a builder bids from, are the core deliverable and should never be optional. 3D visualization and permit support, though, are sometimes treated as add-ons. When comparing quotes, ask each firm to list exactly what's bundled so you're comparing apples to apples, not a stripped-down proposal against a full-service one.
Custom Home Builder vs. Architect: Key Differences
A builder manages the physical construction: labor, materials, subcontractors, and the build schedule. An architect designs the plans the builder will construct from. Most custom home projects need both, and the architect is almost always hired first, since the builder needs finished drawings to generate an accurate bid.
| Architect | Builder | |
|---|---|---|
| Primary role | Designs plans, drawings, permit docs | Executes construction |
| Typical fee basis | Percentage of construction cost, hourly, or per-square-foot | Fixed bid, cost-plus, or percentage markup |
| Hired when | First, before site work begins | Second, once drawings are finalized |
| Deliverables | Site plan, construction drawings, 3D renderings | Finished home, inspections passed |
Confusing the two roles is one of the most common, and costly, mistakes first-time custom home buyers make. Knowing who to hire first, and what each role actually owns, keeps the project from stalling at the permit stage. If your project is closer to a structural remodel than ground-up construction, our full home remodeling team can walk through how design and construction phases overlap.
5 Signs You Need a Residential Architect
Not every home project needs a full custom design. You likely need one if you're:
- Building on a non-standard or irregularly shaped lot
- Making structural changes, like removing load-bearing walls or adding a second story
- Dealing with unusual site conditions: drainage issues, floodplain proximity, or mature trees
- Navigating HOA or municipal zoning complexity
- Wanting 3D visualization before committing to a final design
Plano's older neighborhoods and newer master-planned communities often carry different HOA architectural review standards. A design that sails through one Plano HOA might get flagged in another. If your lot backs up to a greenbelt or sits near a floodplain, that's another signal a production builder's stock plans won't cut it. In those cases, an architect earns their fee by solving problems before they become change orders.
Plano Zoning & Permit Requirements for Custom Homes
Plano, Frisco, McKinney, and the surrounding Collin County cities each run their own zoning ordinances and permit offices. A generic "DFW" answer isn't reliable here; what applies in Frisco doesn't necessarily apply a few miles away in McKinney or in Plano itself.
An architect typically coordinates the back-and-forth with the city on your behalf, submitting plans and responding to plan-review comments. The City of Plano's Development Services pages cover resources and instructions for construction, development and zoning within the city, including active zoning cases, building codes and universal design , and that's the page to check before finalizing any submission timeline, since requirements and fee schedules do change. Review it directly at the City of Plano Development Services page.
Residential Zoning Districts in Plano
Plano's residential zoning districts determine how much of your lot you can build on, setbacks from property lines, and maximum height. The City of Plano Planning department reviews and makes recommendations on the subdivision of land, zoning requests, site plans and Certificates of Appropriateness for designated heritage resources , which directly shapes what a custom design can include on a given lot.
Setback requirements and lot coverage limits vary by district, and boundaries get updated periodically. Verify current district names and limits against the City of Plano's zoning resources page before finalizing a site plan, rather than relying on a secondhand summary.
A Contractor's View: Where Architect Drawings Cause Delays in Plano Builds
Here's something most architect-focused guides won't tell you, because it only shows up on the construction side. On remodel and addition projects across Plano and the surrounding Collin County suburbs, the delays we see most often at OKI General Contractors trace back to two gaps in the design phase: structural details left for the field crew to interpret, and drawings that haven't been cross-checked against the current permit cycle the city is actually enforcing that quarter.
Neither problem is really the architect's fault alone. It happens when the architect and the general contractor never talk before the permit gets submitted. The fix is simple: ask your architect to loop in your contractor, even informally, before final drawings go to the city. It costs nothing and it catches the issues that turn into change orders later. If you're still mapping out scope before committing to a design firm, a home renovation consultation can help clarify priorities first, and our general contractor team can review drawings alongside your architect before they're finalized.
Get a Free Estimate if you want a contractor's read on your plans before you submit for permit.
How to Choose the Right Residential Architect Near Plano, TX
Hiring locally, not just "somewhere in Texas," matters because local experience shortcuts avoidable delays. Here's a checklist to run through before you sign anything.
Verify Local Experience
Confirm the firm has actually designed homes in Plano, not just the broader DFW area. Ask specifically about their experience with Collin County permitting and Plano HOA architectural review, since both have quirks a firm without local history won't anticipate. See our Plano service area page for the kind of local project history worth asking about.
Review Their Residential Portfolio
Ask to see completed, built projects with finished construction photos, not just renders. Renderings show intent; built photos show execution. You can browse examples of completed local work in our own projects gallery for a sense of what finished Plano-area construction actually looks like.
Ask About 3D Visualization
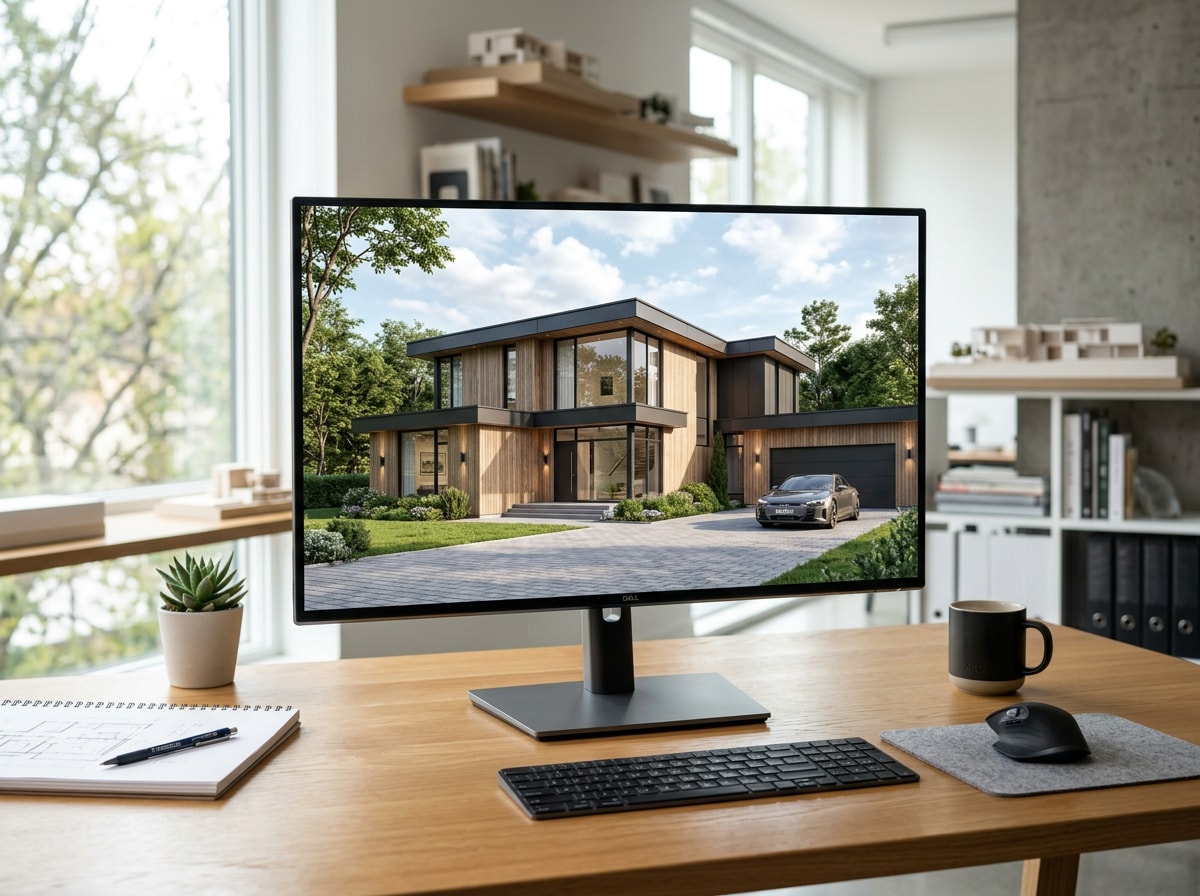
Photorealistic 3D visualization should be standard, not a pricey add-on. Seeing a realistic model before construction starts helps you catch layout or finish issues early, avoiding expensive change orders once a crew is already on-site.
Check Licensing and Engineering Compliance
Larger or structurally complex custom homes typically require a licensed Professional Engineer, coordinated through the architect or designer. Confirm whether the firm has structural engineering in-house or a trusted referral relationship. Texas takes this seriously: the Texas Board of Architectural Examiners notes that it is against the law for any individual to claim to be an architect, landscape architect, or Registered Interior Designer and not, in fact, be registered . You can verify any firm or individual directly through TBAE's Find a Design Pro search before signing a contract.
For projects that will eventually need a general contractor to execute the design, it's worth reading our guide on design-build contractors in Frisco, TX, which covers how design and construction teams coordinate under one process.
FAQ
Do I need an architect to build a custom home in Plano, TX?
For a fully custom home, one not based on a production builder's stock floor plan, yes. An architect or licensed designer is typically necessary to produce buildable, permit-ready drawings. Semi-custom builds on pre-approved plans may not require one.
How much does a custom home architect cost in Plano, TX?
Fees generally run 8-15% of construction cost for new builds, 15-20% for remodels, or $100-$250/hour for smaller scopes. See the cost breakdown above for a worked example on a typical budget.
Can a residential architect in Plano, TX also handle home additions?
Yes. Additions typically involve a smaller scope and lower fee than a full custom build, but they still require site analysis, drawings, and permit coordination, especially if the addition changes the home's structural footprint.
How long does it take to design a custom home in Plano, TX?
Most full custom projects take three to six months from initial concept through permit-ready construction drawings, depending on how many design revisions you request and how complex the site is. Additions and remodels usually move faster.
Is a residential building designer cheaper than a licensed architect?
Often, yes, since designers typically handle less complex structural scopes and carry different liability. But for projects needing structural stamps or complex engineering, a licensed architect isn't optional. Confirm which one your project legally requires before comparing quotes on price alone.
What architectural styles are popular for custom homes in Plano, TX right now?
Modern farmhouse, transitional, and contemporary designs remain the most requested styles among Plano custom home buyers heading into 2026, often paired with clean exterior lines and larger window packages.
About the Author
This guide was written with input from Lee Hoff, Owner of OKI General Contractors, a general contracting firm serving Plano and the surrounding Collin County area. Lee and the OKI team work alongside architects and homeowners on remodels, additions, and full custom builds throughout North Texas, and the contractor's-perspective section above draws on that field experience. Questions about a specific project? Contact us directly.